Tuesday, 4 June 2013
Wall-mounted charging station plus earphone/cable storage


Materials: Forhoja set of 3 boxes, electric drill with centre bit, wood glue, a few small nails, strip of 4x1 cm wood, extension lead
Description: We have in our household: 2 e-readers, 1 iPad, 1 smaller tablet computer, 1 iPhone, 2 other cell phones and a camera. All of which need to be charged ALL THE TIME. Result: We were constantly looking for charging cables, free wall sockets and the devices themselves.
So I built this charging station which can also be used to stores extra charging cables, earbuds and cell phones. I wanted a wall-mounted station so as not to clutter up the last few precious bits of free table and shelf surface.
I got the Forhoja boxes - it's a set of one big and two smaller boxes; the big one comes with a tray-like lid. The entire thing is just wide and deep enough to comfortably hold the iPad, at least to Kindles and two cell phones at the same time.


First I attached the little pieces of wood into the big box (instead of into the lid as per instructions) to prevent the lid from sliding about.
Using wood glue, I glued the smaller boxes on the sides of the big box. Originally I hadn’t planned to use the small boxes at all, but they make an excellent place to keep earbuds (which disappear all the time as well). I glued 4 strips of wood (10 x 4 x 1cm) to the back to provide a little space between box and wall and put a few small nails in for extra sturdiness.
I drilled a few 22mm ventilation holes into the lid and the bottom of the big box to prevent the charging plugs and extensions lead from overheating. (Note: don’t forget to put a piece of scrap wood under the box when drilling ventilation holes! You can also put sticky tape on the underside so the wood won’t splinter outwards when the drill breaks through.) I also drilled holes into the back for wall mounting with two screws and washers.
When I screwed the box to the wall I placed the power cable along the back of the box so it runs down the middle between the strips of wood. I had to use a manual screwdriver because the electric screwdriver wouldn’t fit â€" hard work! The cables inside the box are gathered together with a bit of plastic-coated wire so they won’t go all over the place when the lid is lifted off. The lid goes on to the box deep-side up, so the devices can be propped against the wall and won’t slip over the edge.
I'€™m pretty pleased with the whole thing; I only wish I had painted it a bright colour before screwing it to the wall - maybe I'€™ll do that at a later date when I can face having to screw it on again with the tiny manual screwdriver.
~ Nina Hyland, Munich, Germany
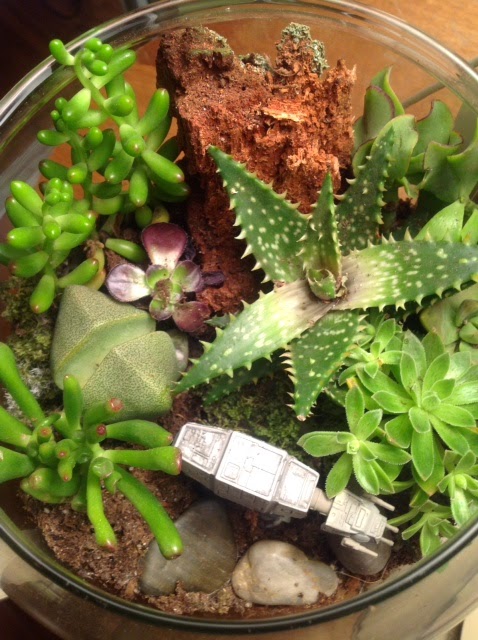
Terrarium From Another World

Description: For my daughter's woodland themed room I took the Morkt Lantern and used silicone and a plastic ring to seal up the bottom. I then planted succulents and placed an AT-AT for a terrarium from another world.

Monday, 3 June 2013
Henriksdal's new look

Materials: Henriksdal bar stool and wool yarn scraps
Description: Pimp up your stool with scraps of wool yarn: wrap different colors of yarn around the stool and tie under the seat.

~ Rosandra
Custom Bathroom Unit with Adils legs

Materials: 8 x ADILS Black Legs, 1 PRÄGEL Countertop
Description: I made a custom Bathroom Unit out of ADILS legs and PRÄGEL countertop.
Description:
I customized the PRÄGEL into 2 Units that fitted the width of the niche. I also made them trapezoids with one of the sides longer than the other.
I then drilled holes in the PRÄGEL for the pipes from the sink.

The nice things with the ADILS is that they are made of hollow metal, so they are easy to cut. You just pop out the plastic feet off the leg, cut it to the desired length, and pop the plastic feet back on.
The feet can also be adjusted to fine-tune the height of the legs.
I screwed the legs under the two PRÄGELs and put them on top of each other. I also used some L-brackets to fasten the PRÄGEL to the wall.
Ingredients:
8 x ADILS legs
1 x PRÄGEL countertop
2 x L-shaped brackets
Tools used:
1 Hand Saw for cutting wood (For cutting the PRÄGEL)
1 Hand Saw for cutting the metal ADILS legs
1 Hole Saw for cutting the holes for the pipings
1 Screwdriver to screw the ADILS legs on the PRÄGEL and the brackets to the wall.
~ Stein, Norway
Non-flimsy full height, 24" wide recycling and trash cabinet

Materials: Akurum kitchen cabinet, drawers, jigsaw, drill.
Description: Ikea's kitchen cabinets are great, but their recycling center is limited to an 18" wide cabinet with a drawer above. That's not tall enough and if you use a full height door, when you pull the handle, the whole door flexes outward. And at 18" wide it's just not big enough for a family's trash and recycling.
SOLUTION: Use a 24" wide cabinet with full height door panel and an extra drawer kit. Don't buy the Ikea recycling kit, use standard Sterilite laundry bins instead.
1. Attach your bottom drawer to the door panel per the instructions and template and your rails into the cabinet. You can now install the assembly into the cabinet and it will slide in and out.


2. Stand your bins sideways (see photos) so there is an even gap to the front panel, back of drawer and between the two bins. This will allow enough wood when we come to cut the upper drawer base.
3. Offset the bins sideways, which when finished will allow for a roll of trash bags to sit in the bottom.
4. Assemble your second drawer without the base / floor in it. With your door open and the bins in place, hold the drawer (maybe need a friend for this) around where you plan to install it to determine which holes your rails should go in. Mark inside the cabinet, install your rails and fit the drawer without the base in it. The drawer should slide in and out.
5. Slide the upper drawer forward until it hits the cabinet front and mark where you will attach it to the door / front. This is a little tricky and is best done with the door as closed as possible so the drawer is sitting rigidly in the rails and not drooping down at full extension.
6. Re-use the Ikea template from step one to finalize your drawer attachment points on the door. Drill the holes and attach the drawer to the door front and check the operation. Your drawer base will still be missing.
7. Mark a line from the bottom of the upper drawer onto one bin. This is the level that the bin passes through the drawer base. Measure the depth and width of each bin and draw the outline on your drawer base. If in doubt make it a little small at first as the wood is easy to enlarge with a rasp. Cut your holes with a jigsaw.
8. Detach the upper drawer from the door and slide in the drawer base. You may need to remove the door completely first to get the board to slide in. Reattach everything.
The bins should drop into your two holes in the upper drawer base. If the bins don't sit all the way in the bottom drawer, your holes may be too small. Enlarge them a little with a rasp.
~ Patrick Ryan, San Diego
Saturday, 1 June 2013
Bye Bye Lack Shelf: Alternative cat stairs

Materials: Red L brackets, red shelves from Ikea
Description: Ikea did away with the Lack shelf! So we made own! We took 5 red shelves, cut 2 in half, used the $0.50 brackets and one fancy red bracket and poof! Our own Lack! Enjoy!
Project was under $30

*we used the $2.99 bath mats and cut them in half so the shelves were soft for the cats.
~ Kristel, Fishtown- Philly
Pax Built-in for sloping ceiling

Materials: PAX closet BIRKELAND doors FINTORP handle
Description: First I have measured the space between the closet and the ceiling this was about 20 cm. I have used 2 rows of aerated concrete blocks of 10 cm direct on the floor to raise the closet 10 cm.
After placing the blocks I had to cut all sides of the closet because at 160 cm (170cm from the floor) the roof slope began. Don't forget to cut the right side, I messed up one panel :(. I have added some wood laths on the walls to mount the covering.


After this I have mounted a wooden lath over the closet to give it more strength and to mount the ceiling covering. After all closets were placed and connected to each other and to the wall I have screwed 12 mm carton board to finish. After grounding I have used a self adhesive MDF finishing profile to make a nice connection to the walls and ceiling. I have used Acrylic kit to finish it up and used white paint.
~ Bram van Tienhoven, NL Hendrik Ido Ambacht
Subscribe to:
Posts (Atom)